viernes, 19 de septiembre de 2014

Stairs spiral around interior of Adept's Dalarna Media Library in Sweden


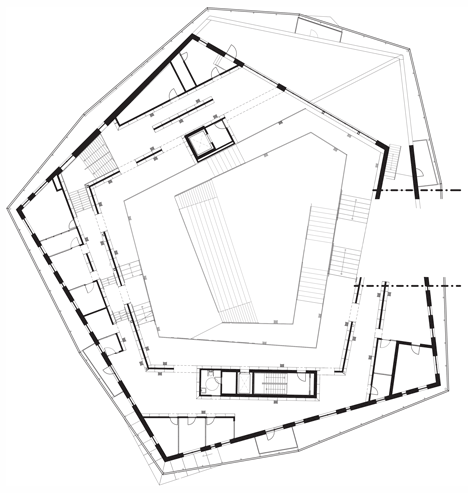
Stairs and bookshelves wrap around a triple-height atrium inside this university library, which Danish architecture studio Adept describes as a "spiral of knowledge".


Dalarna Media Library replaces a car park at Dalarna University in the Swedish city of Falun, and sits on a sloping site. Copenhagen-based Adept chose to echo this inside by creating stairs that wind up and around the central atrium.


"The existing library was too small, and didn't have the necessary study areas, as well as limited variation of noise zones," architect Martin Laursen told Dezeen.

"This was is why we built up the new library as a classical arena, with the open, louder space in the centre to celebrate common functions and meeting spaces, and quiet zones and smaller spaces for more in-depth study and group work around the edge, with views of the hilly surroundings," he said.


Adept – whose projects include a new home for the Danish armed forces and a masterplan for the Chinese city of Hengyang – designed the central atrium as the main circulation and information zone for the library.


Steps at the lower level of the space double as theatre-style seating for concerts, while a large television can be used for screening news, events or movies.


"We tried to create a large gesture in the building, combining city life and a study environment," said Laursen.

"In this way, the building hosts not just library functions, but can potentially accommodate events such as lectures, theatre, classical concerts, and the broadcast of the Nordic World Ski Championships in 2015."


Adept also created a plaza around the building to bring some of the library's functions outside, including spaces for study and group work, and cafe seating.


"It was really important that the library reach out to the small community of Falun," said Laursen. "The intention was for the library to become a 'third space' in the city – something between private and public space."


The building's exterior is clad in Siberian larch and concealed behind a polished stainless steel screen, developed in collaboration with Danish artist Jeppe Hein.


The collaboration evolves the original concept design, which featured timber slats, so that the exterior mirrors its surroundings with broken reflections.


"The reflective screen emphasises the connection between the library and the community," Laursen said. "The double facade also protects studio spaces along the inner facade from direct sunlight, and creates a layered transition between inside and outside."


The reflective exterior of the building, which is near the university's entrance, is also designed to elevate the library as a new landmark in the city.


"As a new face for people arriving at the university, the building is designed to attract new students with a great environment, both physically inside the library, as well as digitally for long-distance students. It also provides a multi-use building to celebrates all kinds of cultural events," said Laursen.


Dalarna Media Library by Adept was recently named in the World Architecture Festival 2014 awards shortlist, under the Higher Education And Research category (Completed Buildings).




http://www.dezeen.com/2014/07/11/adept-dalarna-media-library-falun-sweden/

miércoles, 17 de septiembre de 2014

Tetrarc wraps hub creatic with trapezoidal shading frames in nantes


Seeking to promote a creative and innovative work environment, french architecture firm tetrarc has designed the ‘hub créatic’, an office building in the city of nantes, dedicated to young companies developing digital applications. home to seventy start-up businesses, the facility is characterized by its expressive yellow shading fins, which frame the windows with irregular trapezoidal forms. each module takes a different geometry compared to its neighbors, creating a complex composition around the façades. the vibrant feature serves to create an identity for the structure, while also performing to reduce solar gain and thus creating more comfortable interiors. the layout is arranged around a central atrium distinguished by a dynamic screen of timber slats.


expressive yellow shading fins frame the windows with irregular trapezoidal forms


the facility is home to seventy start-up companies developing digital applications


each module takes a different geometry compared to its neighbors


the lower portion of the structure clad in glass curtain walls and covered by a wood screen


a central atrium is distinguished by a dynamic screen of timber slats


one side of the building looks out toward a forested area


http://www.designboom.com/architecture/tetrarc-architectes-hub-creatic-nantes-07-18-2014/


martes, 2 de septiembre de 2014

Mecanoo: Rabobank


Sittard is located in the rolling landscape of Limburg (The Netherlands), the province of the bronze-green oak and the soft yellow marl.
The cooperative Rabobank wanted to combine smaller branches within a large centrally-located advice centre near Sittard station.


Top and above: Mecanoo, Rabobank Westelijke Mijnstreek Advice Centre, Sittard, The Netherlands.

Upon entry under the curved ceiling with sculptural skylights, you can survey, in one glance, the whole building and your curiosity is further ignited for activities on the upper floors. These are designed as staggering terraces that meander around the loft as a white ribbon. They invite you to take the zigzagging stairs and not the elevator. The focal point of the central hall is the auditorium which, remarkably, was not in the original brief. In this area, Mecanoo designed a staircase tribune that accommodates flexible workspaces.


Mecanoo, Rabobank Westelijke Mijnstreek Advice Centre, Sittard, The Netherlands.
The brushed oak panelled walls in the building form a unity with the tribune and furniture. Here, a transparent curtain with different shades of silver and blue designed by Petra Blaisse of Inside Outside runs on a 60-meter long track that winds above the tribune. Diverse spaces and atmospheres can be created by altering the position of the curtain parts. Silver squares in it reference the playful square windows in the building’s facade. It consists of special masonry of yellow clay to which marl has been added. The white-yellow mottled bricks are here and there interspersed with stones with a glaze layer in the small hole, creating a tactile facade.


Mecanoo, Rabobank Westelijke Mijnstreek Advice Centre, Sittard, The Netherlands.

The entire ground floor including the restaurant is open to the public. Both employees and customers can use the workplaces in the auditorium, just as in a modern public library. The upper office floors are only accessible to staff via a pass system on the first floor. Here you can choose whichever workplace suits your demands: a small room for concentration, a more spacious room for working in a team, a large zigzagging table where you can informally work and chat, as well as open areas for meeting and exchanging ideas, individual work stations along the mezzanine, niches in the oak wall and both small and large conference rooms for gatherings. To provide a high quality acoustic environment, the call centre has its own space on the first floor with a beautiful view. A glass separation ensures that it is visually connected to the rest of the staff.


Mecanoo, Rabobank Westelijke Mijnstreek Advice Centre, Sittard, The Netherlands.

The advice centre is rated BREEAM Very Good. The bank is connected to The Green Network in Sittard, which makes use of residual heat from the Chemelot industrial zone. The building has energy-saving installations, high insulation and triple glazing. Climate ceilings control ventilation, heating and cooling through radiation without moving air. In addition, the building has a flat panel air conditioning system facing south. In warm weather a transparent screen automatically drops in front of the glass facade. The screen reflects the solar energy, while the heat of the sun between the facade and the screen is mechanically extracted so that the auditorium remains pleasantly cool. Plenty of daylight is obtained through the numerous skylights and the large transparent facades.


http://www.domusweb.it/en/architecture/2014/07/02/mecanoo_rabobank.html