Mostrando entradas con la etiqueta Diseño de Interiores. Mostrar todas las entradas

lunes, 22 de diciembre de 2014

Inga Sempé: Pinorama

Inga Sempé designed for Hay two little systems, a board and a letter box, for all the little things you want to keep handy or aren’t sure where to put.

Pinorama is the board for all the little things you want to keep handy or aren’t sure where to put.

The perforated metal in an oblong brick pattern has a cork back that lets you pin up papers, pictures and other bits and pieces. The system also features a range of accessories in the form of shelves, cylinders or mirrors that can be attached to the metal grid. Pinorama is a flexible wall module that helps you organize your everyday life, providing a functional, charming and versatile storage solution.

The second object is like a letter box that stores all the papers you need to sort through and file later.

On busy days, you can simply slip the documents through the opening without even needing to lift the lid. When it’s time, you just pull out the tray and empty it. Letterbox makes sure that your receipts, order confirmations or notes are not lost in the heat of moment, and the special-designed patterns help boost your energy and give you the stamina to deal with the stacks.


http://www.domusweb.it/en/news/2014/11/17/inga_sempe_pinorama.html

viernes, 5 de diciembre de 2014

The Chicken Lamp


Sebastian Errazuriz’s first Duck Lamp gave a new life to an old taxidermy he found in the trash of a museum with a broken neck.
The Duck Lamp immediately became an iconic classic.
With his Chicken Lamp, Errazuriz keeps on exploring the border between the sculptural and functional qualities of both art and design.


The designer explains his experience during the creative process of his Taxidermy pieces: “I was actually afraid of the public’s reaction when I first presented the Duck Lamp. Taxidermy wasn’t a trend yet and I didn’t want to be considered a freak, but felt compelled to make it. Somehow it made sense to me and to my surprise when I presented it in a gallery, it seemed to make some weird, unconscious, fucked up sense to other people too. It apparently felt familiar, beautiful, terrible, and funny at the same time.”


http://www.domusweb.it/en/news/2014/06/19/the_chicken_lamp.html


lunes, 1 de diciembre de 2014

CaixaForum Zaragoza de Carme Pinós

En el año 2008 salió a concurso el CaixaForum Zaragoza, en una nueva área denominada Milla Digital, recuperada de los terrenos de la antigua estación ferroviaria de El Portillo. Este desarrollo urbano planeado por el Ayuntamiento, junto con la Escuela de Arquitectura del MIT, conforma la ‘Ciudad de la Innovación y el Conocimiento’. El proyecto ganador, del estudio de Carme Pinós, se inserta en el Parque del Portillo, la mayor zona verde del centro de la ciudad. Con 6.000 metros cuadrados, el volumen se define como nuevo referente cultural de Zaragoza, desde donde se puede observar el paisaje urbano en los espacios de transición entre las salas de exposiciones.
El edificio, que alberga un nuevo museo, quiere formar parte de Zaragoza. Por ello se constituye como un volumen singular de apariencia escultórica, formado por dos piezas desplazadas entre sí que permiten la observación del paisaje urbano. La elevación de los dos cuerpos que albergan las salas de exposiciones y el restaurante permite liberar la planta baja, dando continuidad al parque por debajo de una parte del edificio y conectándolo así con la ciudad de Zaragoza.

La estructura del museo está formada por una serie de muros de carga, un pilar fusiforme y un núcleo de hormigón armado en que se apoya una subestructura de acero formada por varias cerchas trianguladas, que funcionan como voladizos. El pilar fusiforme, de 25 metros de alto, que tiene como armado una cercha de acero triangulada, se ocupa de mantener la gran cercha que alberga la planta tercera y la cuarta del edificio, y resiste los esfuerzos del voladizo de la segunda planta.

Tanto las escaleras para visitantes, que se encuentran en el núcleo central de hormigón armado, como las de emergencia, en el exterior, soportadas mediante una estructura ligera, funcionan como elementos representativos. La fachada se cubre mediante bandejas de chapa de aluminio de 3 mm de espesor, que han sido previamiente definidas mediante procesos de perforación o de embutición, y que crean una envolvente continua con dibujos orgánicos.


http://www.arquitecturaviva.com/es/Info/News/Details/5929

martes, 25 de noviembre de 2014

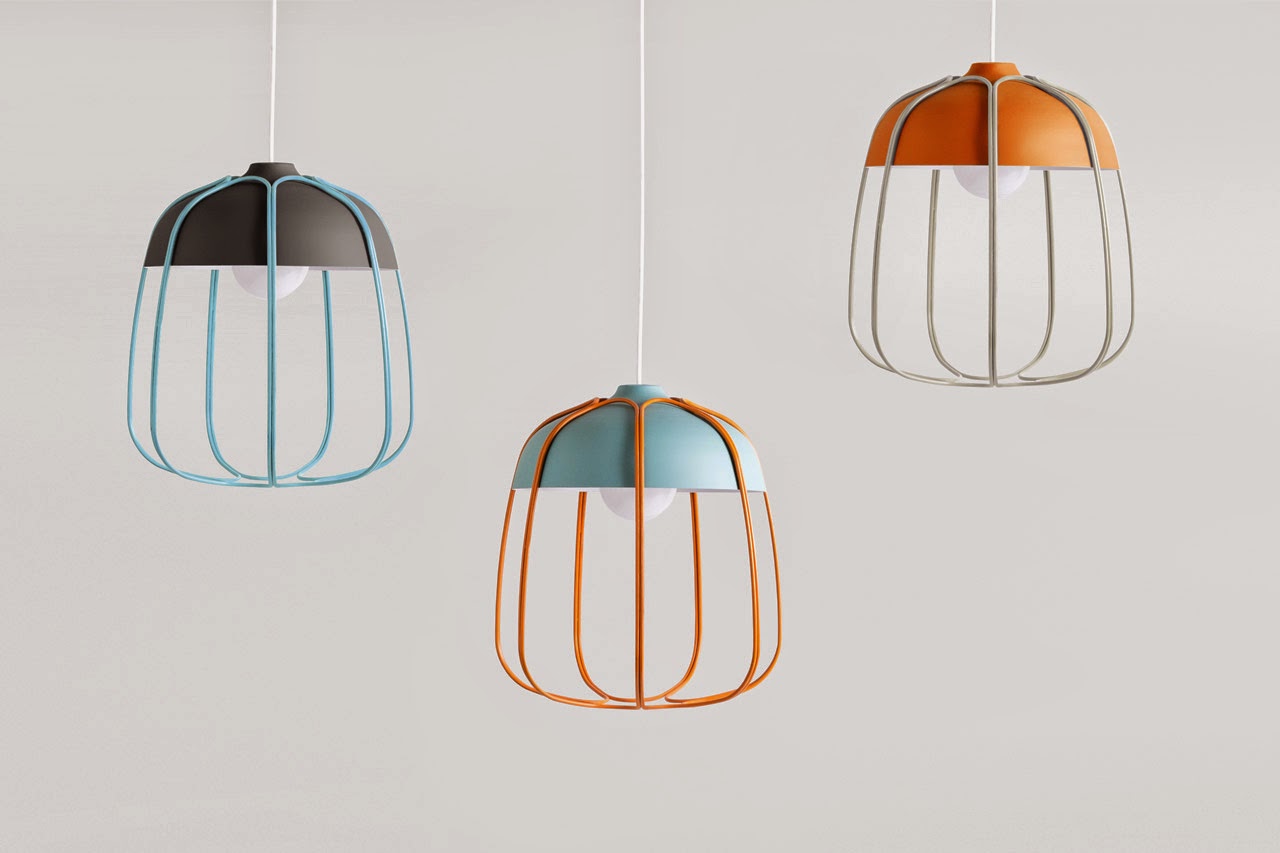
Tull Lamp


Tull Lamp is a reinterpretation of classical workshop lamps, of which it shares the materials: spinned aluminium for the diffuser and curved steel wire for the cage.
But the object is rethought in terms of forms, language and proportions, to be moved from industrial to domestic spaces. The cage that served to protect the light source turns in a graphic detail, characterizing the lamp and influencing shapes.
Tull is designed by Tommaso Caldera for the Italian brand Incipit.


http://www.domusweb.it/en/news/2014/06/25/tull_lamp.html


viernes, 7 de noviembre de 2014

Una lámpara de malla de alambre


Nendo es sin lugar a duda el estudio más estrella de los últimos años. El estudio japonés del que su fundador Oki Sato comentó recientemente en una entrevista que están trabajando en más de 300 proyectos, ha sido galardonado con los premios más relevantes y dispone una clientela internacional entre la que se encuentran marcas de renombre como Coca Cola, Cartier, Starbucks y Fritz Hansen. Cada semana los lectores de revistas y blogs de diseño se enfrentan con sus nuevos proyectos que definen como “pequeños momentos” que se pueden fácilmente reconocer y vivir por sus usuarios. Muchos de estos momentos honestamente no acaban de captar nuestra atención, convirtiéndose más para nosotros en un experimento en búsqueda de nuevas técnicas de producción y materiales, pero otros muchos resaltan sin embargo el enorme talento de los diseñadores japoneses y nos dejan sorprendidos, disfrutando de como siempre está en búsqueda de la innovación desde más de diez años. Así nos recordamos como si fuera hoy uno de los primeros posts en nuestro blog, una exhibición de 4000 sombreros para un homenaje o la genialidad con la que crearon la librería de Starbucks en la que hicieron el usuario completamente parte de la experiencia a través de la enseñanza y con por supuesto un sorbito de café. Luego también hicieron un poco de magia reinterpretando una colección de mobiliario de 102 años y una vajilla de porcelana de 260 años.
Y hoy nos vuelven a sorprender con esta lámpara de malla de alambre que fusiona la capacidad artesana con la estética.


Una lámpara que luce por su simplicidad japonesa con ojo para la innovación, ideal para los hogares contemporáneos.


http://blogdeldiseno.com/2014/07/14/una-lampara-de-malla-de-alambre-2/

lunes, 27 de octubre de 2014

3M headquarters in minnesota revamped by atelier hitoshi abe


The global headquarters for ‘the 3M company’, located in st. paul, minnesota, has undergone extensive renovations involving a team of architects including atelier hitoshi abe and peter ebner and friends. each firm had separate responsibilities in the transformation of the corporation’s work environment, which is comprised of four structures linked by a second story walkway. specifically, atelier hitoshi abe’s scope included the conversion of the site’s central parking lot into a large plaza, the addition of many open and collaborative work spaces, as well as the redesign of various other public areas such as the employee entrance and café.


the renovation work transforms the site’s existing central parking lot into a pedestrian plaza. its design is characterized by a tangram patterning of tiles, with similarly shaped concrete planters, seating, and shade canopies. the surfaces utilize 3M stamark tape, a highly reflective adhesive backed material typically used for roadway markings.


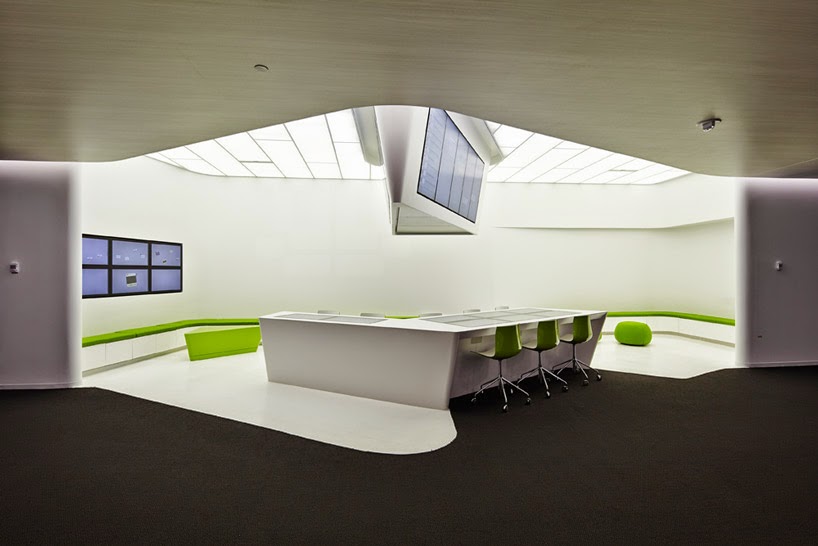
the project attempts to subvert the complex’s previous arrangement, comprised of highly compartmentalized rooms, by inserting many open work spaces throughout the office structures. these ‘hubs’ were strategically located in key areas of the buildings to encourage informal congregation, discussion, and foster collaboration among various departments. specifically, these zones provide touch screen computers integrated with table surfaces, allowing for digital connection to complement face to face meetings. the interface allows employees to access network files, as well as link up their mobile devices and lap tops in order to seamlessly share information.


the open collaborative spaces are situated in transitional areas of the complex, which are typically considered less useful in workplaces, but where highly productive informal discussions tend to occur. each ‘hub’ is distinguished with brightly colored furnishings, and feature LED screens which present a constant stream of information. the displays are typically integrated with soffits protruding from the ceiling, and inform employees and visitors of news, announcements, and events for the minnesota campus as well as 3M workers around the globe.


various other spaces throughout the campus have been redesigned to reinvigorate the complex. for example, a large ‘forum’ area accommodates larger groups for trainings, seminars, or new employee orientation, with glazed partitions providing maximum daylight penetration and transparency. adjacent, a café provides a place to grab a coffee and light snack, as well as seating for meetings and an open working area.


additionally, two new stairs serve to improve circulation between different levels. one, painted in black, creates a direct connection between the primary employee entrance and the level below, providing access to the central plaza. a red-painted staircase links the dining area on the main floor to the lower level employee mall. in addition to a 3M shop, the mall contains various shops and services that include newspaper stands, a recreation room, laundry facilities, and a credit union.


http://www.designboom.com/architecture/3m-headquarters-minnesota-atelier-hitoshi-abe-07-08-2014/